Prestige Bannerghatta Road plots and villa plans
Plot buyers should compare legal dimensions, orientation, road frontage, development controls, setbacks, service connections and common-area obligations. Villa buyers also need the approved room programme, built-up and carpet-area basis, private garden allocation, parking, specifications and maintenance terms.
The Independent Villa image below is a generalized spatial study. It demonstrates how shaded living edges, a courtyard and a private garden might relate, but it does not establish the geometry or area of a saleable home.
A useful floor-plan comparison starts only when each configuration has a dated drawing, area schedule and price reference tied to the same project and revision.
Admitted residential formats
Residential plots
- Price
- Not published
- No plot dimensions, count, orientation or availability is asserted
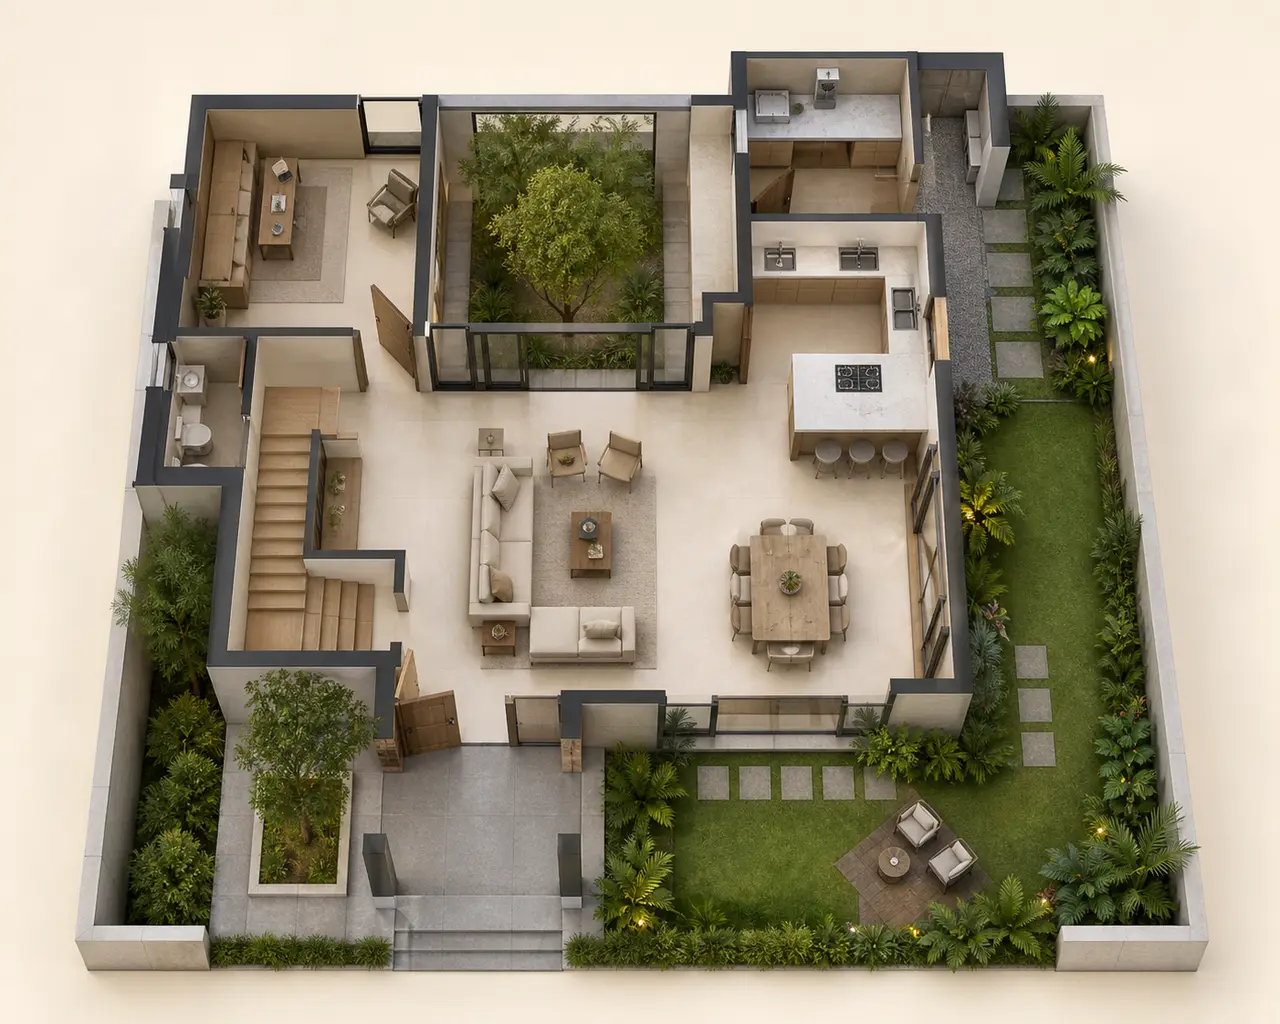
Independent Villa spatial guide Independent Villa
- Price
- Not published
- The study below is generalized and carries no project measurement or geometry
Independent Villa
Plot and villa comparison inputs
| Comparison input | Residential plot | Independent villa |
|---|---|---|
| Dimensions and area basis | Plot length, width and area | Carpet, built-up, plot and private-open-space areas |
| Planning controls | Setbacks, height, coverage and design rules | Approved plan, room schedule, parking and specification |
| Commercial comparison | Base value, development charges and maintenance | Home price, inclusions, upgrades and recurring charges |
| Availability proof | Plot number and dated inventory | Villa reference and dated inventory |
Floor plan questions
Which Prestige Bannerghatta Road plot sizes are available?
Current plot dimensions and availability are not published in the reviewed project record. Request the dated plot schedule and inventory.
Which villa configurations are available?
The current brief admits an Independent Villa planning label but no bedroom count, area or specification. Compare only a current project configuration schedule.
Can I download a floor plan PDF?
No official project floor-plan PDF is published here. Use the enquiry form to request a dated project-specific plan when available.
Request plot and villa plans
Specify whether you need the plot schedule, villa configuration plan, area statement or current inventory.
Current plot-and-villa plan request